A hidden crack in an engine cylinder, a blocked drain, or corrosion inside a heat exchanger can turn a routine repair into an expensive teardown. A borescope makes that first diagnosis faster by placing a lighted camera inside spaces too small or awkward to inspect directly.
Choosing equipment through resources such as Borescope HQ should begin with the inspection task, not the most impressive resolution figure. Probe diameter, articulation, lighting, image documentation, environmental protection, and operator safety determine whether a camera produces useful evidence or merely attractive footage.
A good inspection system reduces unnecessary disassembly, but it does not replace engineering judgment. The strongest workflow combines a suitable camera with controlled access, repeatable positioning, clear records, and follow-up testing when visual evidence cannot establish the condition of a component.
Match the Borescope to the Inspection Environment
The application determines the camera architecture.
- Automotive: A 5.5–8 mm semi-rigid probe is often adequate for spark-plug ports, intake passages, cylinders, and transmission access points. A small diameter helps reach around engine components.
- Industrial maintenance: Turbines, welds, gearboxes, castings, and process equipment may require a professional videoscope with articulation, interchangeable probes, measurement software, and inspection reports.
- Plumbing and HVAC: Waterproof probes are essential for drains, condensate lines, ductwork, and pipe interiors. A long cable, locating transmitter, or self-leveling image can be more useful than maximum pixel count.
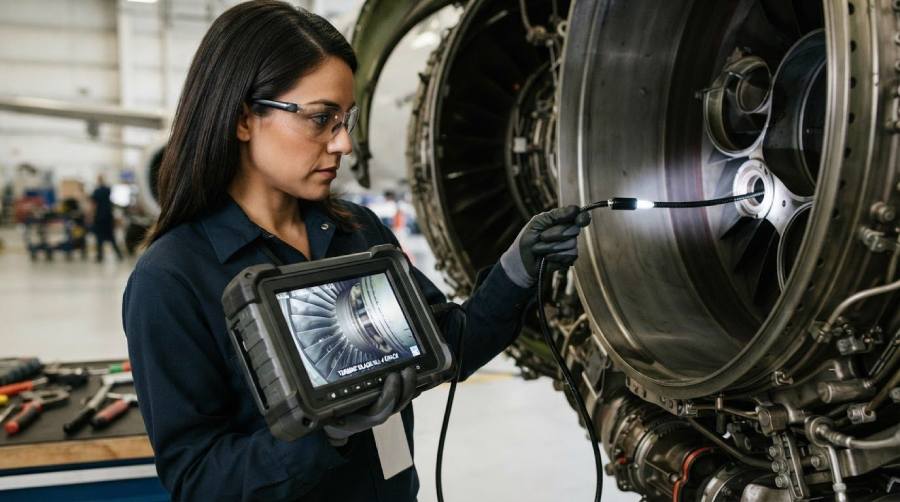
- Aircraft inspection: Aviation work typically demands a controlled inspection procedure, suitable probe articulation, image archiving, and equipment traceability. The camera must match the applicable maintenance manual and organizational requirements.
- Home use: A basic USB or handheld inspection camera can locate a wall cavity obstruction, retrieve a small object, or inspect an appliance. It is rarely suitable for formal defect acceptance.
Access-hole size is the first specification to check. A 3.9 mm probe reaches narrower passages than a 5.5 mm model, but the smaller camera may have less light output, reduced durability, and limited steering. Probe length and minimum bend radius also matter: forcing a cable around a bend can damage internal conductors or leave the lens poorly oriented.
A handheld display is practical for technicians who need immediate viewing with gloves. Smartphone-connected cameras are compact and inexpensive, but app compatibility, wireless range, permissions, and phone battery life can complicate field use. Wi-Fi systems are convenient when the operator needs to share images, while dedicated displays generally offer more reliable controls and faster setup.
A basic inspection camera is sufficient for occasional location checks. A professional videoscope becomes worthwhile when inspections are frequent, access is difficult, findings must be documented, or a missed defect could create safety, warranty, or regulatory consequences.
Image Quality Is More Than a Resolution Number
HD commonly refers to 1280 × 720 output, while Full HD generally means 1920 × 1080. Full HD can reveal finer features, but only when the sensor, lens, illumination, display, and recording system preserve that detail. An inexpensive camera may upscale a lower-quality sensor and advertise a high output resolution without delivering equivalent usable detail.
Image quality depends on:
- Sensor sensitivity and dynamic range.
- Lens focus, depth of field, and field of view.
- The distance between the camera head and target.
- Screen brightness and viewing angle.
- Compression applied to saved images or video.
Camera-head LEDs must illuminate the target without washing out reflective metal. Adjustable brightness is valuable because maximum output is not always best. Glare can conceal a crack or pit, particularly on machined surfaces. Changing the viewing angle, reducing light intensity, or using a side-view mirror may reveal more than increasing resolution.
A focused camera provides sharper detail at a defined working distance. Fixed-focus designs are convenient, but users should know whether the lens is optimized for close inspection or for viewing farther down a pipe. A clear screen, preferably an IPS display for better off-axis visibility, also matters in bright workshops and outdoor service environments.
Still images support defect records, while video shows movement, leakage, fluid flow, or the path taken through a component. Files should include equipment identification, inspection date, access point, orientation, and finding location. Without that context, even a sharp image may be difficult to defend during a repair review.
Probe Design and Articulation for Hard-to-Reach Areas
Flexible probes are best for navigating irregular paths. Semi-rigid cables hold a chosen shape, making it easier to push the camera through an engine bay or behind a panel. Very flexible cables travel around bends but can be difficult to control at the target.
Articulating camera heads add precision. Two-way steering typically moves the tip in one plane; four-way steering allows more complete positioning around a joint, weld, or blade. Articulation does not eliminate the need to understand insertion geometry. The operator should advance gradually, steer only when the tip is clear, and avoid exceeding the manufacturer’s bend radius.
Single-lens systems point forward and are usually less expensive. Dual-lens cameras combine a forward-facing view with a side-facing camera, allowing the operator to inspect pipe walls, cylinder surfaces, or the back side of an obstruction without repeatedly withdrawing the probe. The trade-off is greater head diameter, higher cost, and potentially more complex controls.
Probe construction should be evaluated as carefully as image quality:
- Check the ingress-protection rating and confirm whether it applies to the complete probe or only the camera head.
- Look for abrasion-resistant outer sheathing when the cable will contact metal edges or masonry.
- Confirm the allowable temperature range before entering an engine, boiler, exhaust system, or process line.
- Use a cleanable, replaceable probe where contamination or biological residue is likely.
A typical consumer unit may cost about $30–$150. More capable handheld systems commonly range from $150–$800, while articulating professional videoscopes can cost from roughly $1,000 to more than $10,000 depending on diameter, measurement, articulation, software, and certification support.
Features That Improve Field Inspections
A 4.3- to 5-inch display balances portability and readability. Glove-friendly buttons, a physical image-capture control, and a stable grip are often more useful than a large menu system. USB-C charging simplifies fleet management, but runtime should be tested under continuous illumination and recording rather than quoted standby conditions.
Useful equipment may include:
- Removable storage or sufficient internal memory for inspection rounds.
- Hooks, magnets, mirrors, and centering guides for retrieval and pipe work.
- Extension cables for deep access, provided signal quality remains stable.
- Protective caps and a rigid case for transport.
- Wireless transfer when reports must be prepared away from a workstation.
Before inspection, verify the lens is clean, the battery is charged, the date and time are correct, and the image is sharp using a known reference target. Afterward, clean the probe according to the manufacturer’s instructions, disinfect it when required, inspect the cable for cuts, and protect the camera head from impact.
Safety comes first. Do not insert a probe into energized electrical equipment unless the method is specifically approved and the camera is rated for that environment. Isolate, lock out, and verify equipment where applicable. Depressurize systems before opening access points, allow hot components to cool, and assess chemical, biological, and confined-space hazards. OSHA requirements and site procedures take precedence over convenience.
Routine function checks are not the same as formal calibration. A user may confirm that the camera displays a sharp image and records correctly before each job. Professional measurement systems may require calibration certificates, traceability, and periodic verification, especially in aviation, power generation, aerospace, or regulated quality programs.
From Visual Finding to Defensible Maintenance Decision
A repeatable inspection workflow improves both accuracy and credibility.
1. Prepare the access point
Identify the component, isolate hazards, clean the entry area, and confirm probe dimensions. Record equipment identity and the intended inspection route. If possible, use a reference mark on the probe to estimate insertion depth.
2. Inspect systematically
Move slowly and maintain a consistent direction. Rotate the probe or use articulation to examine the full circumference of a pipe, weld, cylinder, or housing. Avoid relying on a single attractive frame. Look for corrosion, cracks, blockages, leaks, carbon buildup, wear patterns, loose fasteners, and foreign objects.
3. Capture and label evidence
Save overview images before close-ups. Record the access point, depth, orientation, component location, and defect description. A scale, centering guide, or known feature can help communicate size, although visual estimates should not be presented as certified measurements unless the system supports validated measurement.
4. Decide what the image proves
A borescope can show that a surface is damaged, obstructed, contaminated, or visibly intact at the inspected location. It usually cannot prove hidden wall thickness, pressure integrity, material strength, or the absence of a defect behind an unseen surface.
Follow-up methods may include:
- Pressure or leak testing for suspected breaches.
- Ultrasonic testing for thickness loss or subsurface indications.
- Dye penetrant or magnetic-particle testing for suitable surface cracks.
- Thermal imaging for temperature-related anomalies.
- Disassembly when access, cleanliness, or viewing angle prevents a reliable conclusion.
Buying makes sense for frequent inspections with recurring access requirements. Renting is often better for an occasional turbine, sewer, or engine investigation requiring specialized articulation or measurement. Hiring an inspection service may be the most economical option when the work is infrequent, documentation must meet a customer or regulator’s standard, or interpretation requires certified personnel. Automotive teams may also coordinate findings with ASE-qualified technicians; collision-related repairs should follow applicable manufacturer procedures and, where relevant, I-CAR training. The right borescope is not necessarily the one with the highest specification—it is the one that produces repeatable, interpretable evidence safely.
